One Room. Multiple Lives.
Open-plan homes can feel bright, spacious, and social.
They can also be surprisingly difficult to decorate.
Without walls, where does the living room end?
Where should the dining area begin?
Should everything match?
The goal isn't to make the entire space look identical.
It's to create different areas that feel connected.
Define Zones Without Building Walls
Furniture placement can create invisible boundaries.
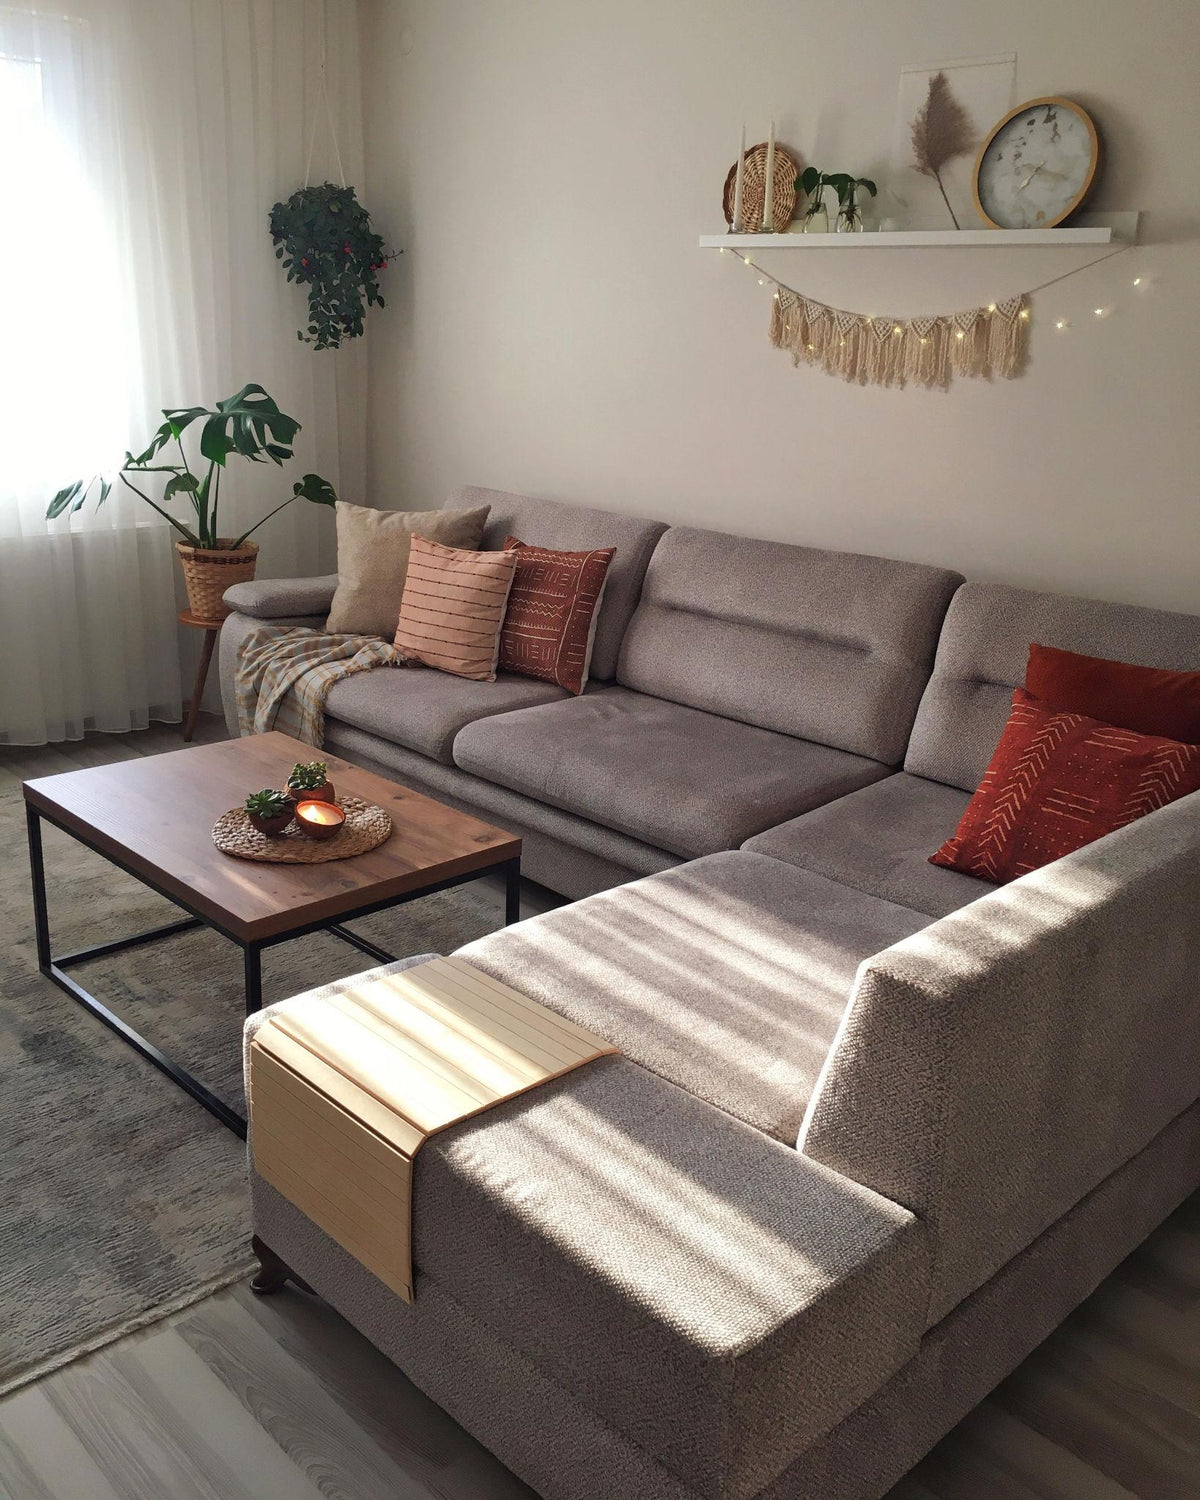
A sofa can mark the edge of the living area.
An area rug can define the seating zone.
A dining table and pendant light can establish the dining area.
A console behind the sofa can create a gentle transition between both spaces.
You don't need walls when furniture can quietly organize the room.
Repeat Materials Across Both Spaces
One of the easiest ways to create visual connection is through repetition.
If the living room has warm oak furniture, introduce a similar wood tone in the dining space.
If black metal appears on a coffee table, repeat it subtly in dining-chair legs or lighting.
The pieces don't need to match.
They simply need to speak the same visual language.
Coordinate Color Without Copying
Choose a foundational palette that flows across both areas.
For example:
Warm cream upholstery.
Natural oak.
Soft beige.
Charcoal accents.
Muted green.
The living room might use more fabric while the dining area emphasizes wood, but the shared colors help everything feel intentional.
Let Lighting Define Each Zone
Lighting can give each area its own identity.
A pendant above the dining table establishes the dining zone.
Floor and table lamps make the living room feel softer and more relaxed.
Both lighting styles can be different while sharing similar finishes or color temperatures.
Consider the View From Every Direction
Open-plan spaces are seen from multiple angles.
Sit on the sofa and look toward the dining room.
Stand near the dining table and look back toward the living area.
Walk through the main entrance.
Ask whether large furniture pieces visually compete or feel balanced.
Open-plan design works best when the whole room is considered as one composition.
Keep Pathways Natural
One of the advantages of an open floor plan is movement.
Don't lose it by filling every available area.
Maintain clear walking routes between the kitchen, dining table, sofa, and surrounding rooms.
The easier the room is to move through, the larger and more comfortable it will feel.
Let Each Space Keep Its Personality
Connection doesn't mean sameness.
The living room can be softer and more relaxed.
The dining area can feel structured and social.
Allow each zone to have its own purpose while maintaining enough shared elements to keep the overall design cohesive.
THE HOME EDIT Philosophy
At THE HOME EDIT, we believe the best open spaces don't feel like one giant room.
They feel like several beautiful moments naturally connected together.
Create distinction without separation — and let your home flow beautifully.
Explore: Living Room • Dining • Area Rugs • Lighting • Console Tables